
Home > Working with us
How Our Air Conditioning Installation Process Works
Choosing an air conditioning system is about more than selecting a unit. Here's what you can expect when you work with Mid Wales Air Conditioning, from the initial survey through to installation.
At Mid Wales Air Conditioning, every installation is bespoke. We take the time to understand your property and requirements before designing a suitable system.
1. Get in touch
The first step is to contact us to discuss your requirements.
We can talk through the property, the rooms you want to air condition, and how you intend to use the system. This gives us an initial understanding of what you are looking for and allows us to arrange the next step.
2. We survey your property
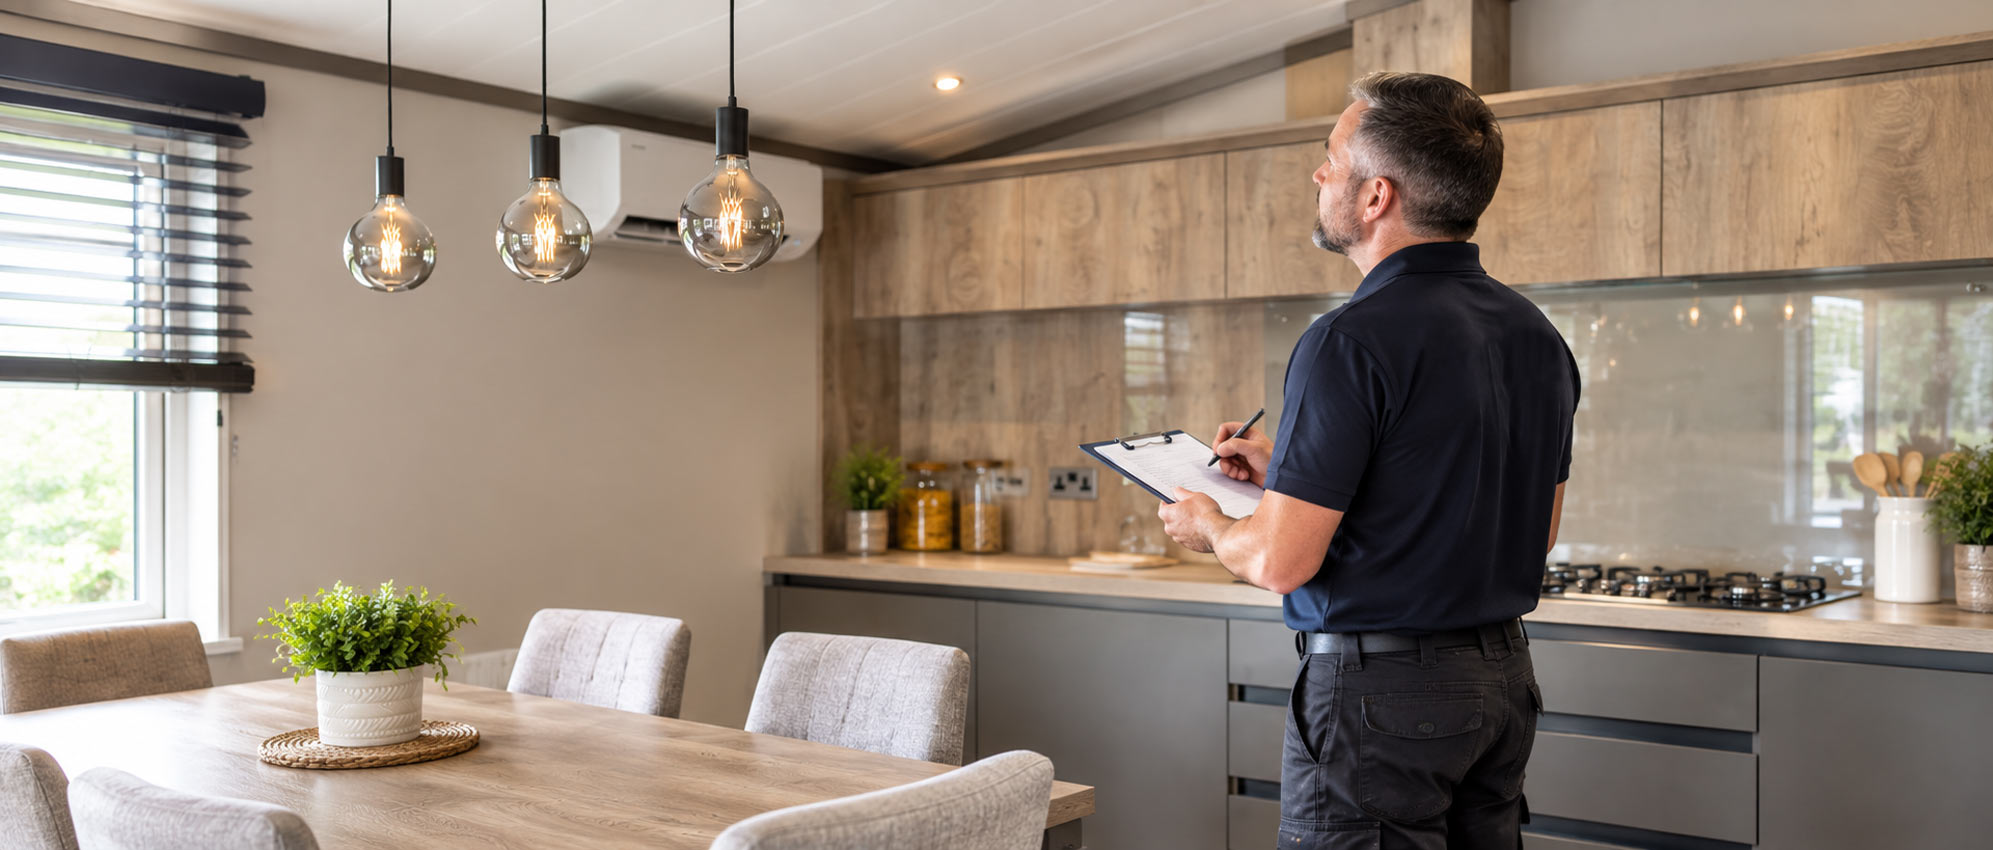
Where possible, we prefer to visit the property and carry out a full site survey.
We look at the property both internally and externally, considering things such as:
- The size and layout of the rooms
- How the property is used by the owners
- Which rooms need heating and cooling
- Suitable positions for the indoor units
- Possible locations for the outdoor unit
- The routes available for pipework and electrical connections
- The construction of the building
- Access to the property and installation areas
- Any other practical considerations that could affect the installation
- The surrounding area and any special considerations relating to the site
This detailed assessment helps us understand the property before recommending a system.
Remote surveys
A site visit is our preferred approach, but we understand that visiting a property is not always practical.
Where necessary, we can carry out a remote survey using a WhatsApp video call. We can talk you through what we need to see and use the video call to assess the relevant areas of the property.
For some installations, we may still need a physical site visit before specifying the final system.
3. We design the system
Once we have completed the survey, our team can design a system specifically for your property.
The aim isn't simply to install the largest or most obvious system. We consider the requirements of the property and the way you use it to determine the most appropriate arrangement of units and pipework.
This might include deciding:
- How many indoor units are required
- Which rooms they should serve
- Where the indoor units should be positioned
- Where the outdoor unit can be located
- How the pipework can be routed
- How the installation can be carried out as discreetly as possible
The result is a system designed around your property rather than a standard package.
4. We provide your quotation
Once we have designed a suitable system, we will provide you with a quotation for the installation.
The quotation will reflect the requirements identified during the survey, including the equipment and the work needed to install it.
This lets you review the proposed system and cost before deciding whether to proceed.
5. Arrange your installation
If you decide to go ahead, we will contact you to arrange a suitable installation date.
We will agree the timing with you and make sure the team has the information needed to carry out the installation.
6. Installation
Our team will install the system according to the design agreed with you.
The time required can vary considerably from one installation to another. Factors that can affect the duration include:
- The complexity of the installation
- The number of indoor units
- The length and routing of pipe runs
- Access to the installation areas
- The construction of the property
- The position of the outdoor unit
- Any additional work required to complete the installation
A straightforward installation may be completed relatively quickly, while a more complex multi-room system can take longer.
We will give you an indication of the expected installation time when discussing your proposed system.